
If you search for “satin finish” across ten different supplier websites, you will find ten different gloss unit ranges. One source says 10–30 GU. Another says 30–55 GU. A third avoids numbers entirely and calls it “a soft, elegant sheen.” For engineers and procurement teams trying to specify a surface on a drawing, that inconsistency is a problem — because “satin finish” without a measurable target is not a specification. It is an invitation for rework.
This glossary entry explains what satin finish actually means in a manufacturing context, defines the gloss unit and surface roughness ranges that separate it from matte and high-gloss, and shows how to write a callout that a supplier can build to and inspect against.
What “Satin Finish” Actually Means on a Surface
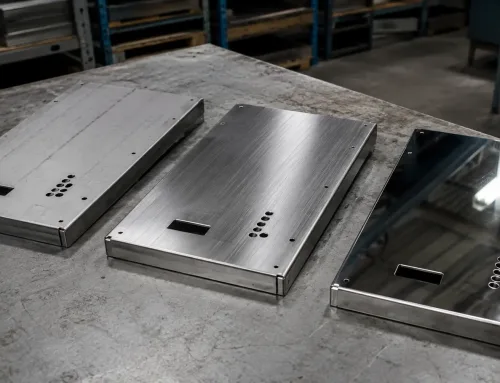
A satin finish is a surface appearance that sits between flat matte and high gloss on the reflectivity spectrum. Where matte surfaces absorb most incident light and glossy surfaces reflect it back sharply, a satin surface scatters light at low to moderate intensity. The result is a soft sheen — visible enough to give the surface some depth and color richness, but not so reflective that it produces mirror-like highlights or glare.
The practical effect is that a satin surface retains visual definition under normal lighting without amplifying every fingerprint, scratch, or minor substrate imperfection the way a high-gloss finish does. This is why satin is the default finish on commercial kitchen equipment, elevator panels, architectural handrails, and electronic enclosures — environments where the surface must look clean between maintenance cycles without demanding mirror-grade substrate preparation.
On a gloss meter reading, satin occupies the range roughly between 20 and 40 GU at a 60° measurement angle, though the exact boundaries vary by industry and process (more on that in the next section). Visually, you can think of it this way: if matte is a flat wall and gloss is a polished mirror, satin is the difference between an eggshell and a piece of silk — enough sheen to catch the light, not enough to reflect a clear image.
The GU Range — and Why Different Sources Give Different Numbers
Gloss is measured with a gloss meter, an instrument that projects a beam of light onto a surface at a fixed angle and measures the intensity of the reflected beam. The result is expressed in gloss units (GU). The measurement angle matters: 20° is used for high-gloss surfaces, 60° is the general-purpose standard, and 85° is used for very low-gloss or matte surfaces. Most satin specifications use 60° as the default angle.
At 60°, the widely accepted ranges are:
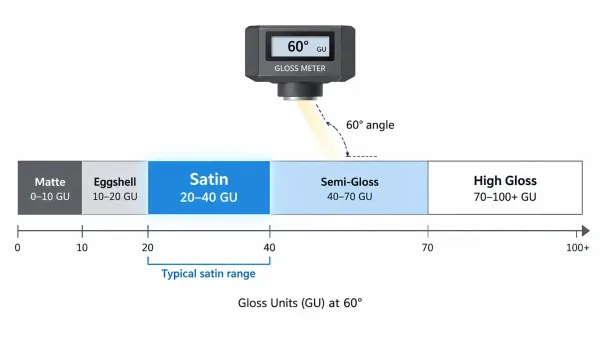
This diagram displays a horizontal gloss unit (GU) scale from 0 to 100 GU at 60° measurement angle, with colored bands marking the matte (0–10), eggshell (10–20), satin (20–40), semi-gloss (40–70), and high-gloss (70–100+) ranges. The satin range is highlighted and labeled prominently.
| Finish Category | Typical GU at 60° | Visual Character |
|---|---|---|
| Flat / Matte | 0–10 GU | No visible sheen; absorbs light |
| Eggshell / Low Sheen | 10–20 GU | Very faint sheen, barely perceptible |
| Satin | 20–40 GU | Soft, visible sheen without glare |
| Semi-Gloss | 40–70 GU | Noticeable shine, clearly reflective |
| High Gloss | 70–100+ GU | Mirror-like, strong reflections |
These ranges are not universal standards — they are industry conventions. The American architectural coatings industry, for example, commonly defines satin as 26–40 GU at 60° (per major manufacturers like Sherwin-Williams and Benjamin Moore). Powder coating suppliers often use 20–40 GU. Stainless steel fabricators may define the No. 4 brushed finish, which many call “satin,” at 35–55 GU. Bead-blasted satin surfaces on aluminum typically fall in the 10–30 GU range.
The inconsistency is not a data error — it reflects the fact that “satin” is a descriptive term, not a calibrated measurement. Different substrates, different processes (mechanical brushing vs. bead blasting vs. powder coating), and different industry traditions all produce surfaces that people call “satin” but that register differently on a gloss meter.
This is why a drawing callout that says only “satin finish” is insufficient. A supplier in the architectural coatings industry may target 30 GU, while a stainless steel sheet supplier may deliver 45 GU — both interpreting “satin” correctly within their own domain. The solution is to specify a numerical GU target with a tolerance band, measured at a defined angle. For example: 30 ± 5 GU at 60°.
Surface Roughness — What Ra Values to Expect
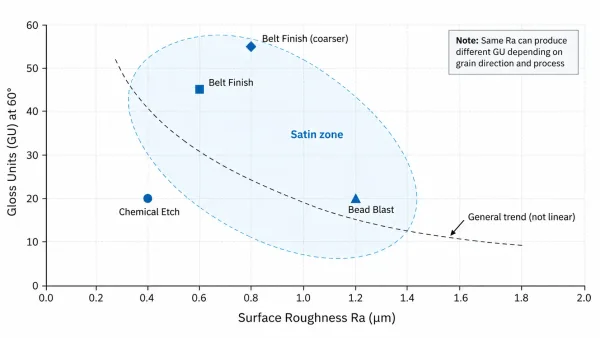
This diagram plots the four satin finish process types on a two-axis chart — Ra (µm) on the horizontal axis and GU on the vertical axis — showing how different processes produce different combinations of roughness and gloss, and illustrating that the relationship between Ra and GU is not linear.
Gloss units measure how a surface interacts with light. Surface roughness (Ra) measures the physical texture that produces that interaction. Ra, or roughness average, is the arithmetic mean of the absolute vertical deviations of the surface profile from the mean line, typically measured over a defined cutoff length per ISO 4287.
For satin finishes, the typical Ra values depend on the production method:
| Process Path | Typical Ra | Surface Character |
|---|---|---|
| Abrasive belt / brush (No. 4 finish) | 0.4–0.8 µm | Directional grain, linear texture |
| Bead blasting (fine glass beads) | 0.8–1.6 µm | Non-directional, uniform dimpled texture |
| Powder coating (satin formulation) | Coating-dependent; not directly comparable to bare-metal Ra | Smooth, non-directional sheen |
| Chemical etching | 0.2–0.6 µm | Non-directional, very fine matte texture |
Ra and GU are related but not interchangeable. A low Ra (smooth surface) generally produces higher GU (more light reflected), while a high Ra scatters light and lowers GU. However, the relationship is not linear — grain direction, surface chemistry, and coating formulation all influence the final gloss reading independent of roughness.
For satin finishes on bare metal, an Ra in the range of 0.4–0.8 µm is a reasonable expectation for a mechanically brushed surface, while bead-blasted satin surfaces tend to sit higher, around 0.8–1.6 µm. If your drawing specifies both a GU target and an Ra range, the supplier has two independent checkpoints to verify the finish meets intent.
How Satin Finish Is Produced — Three Process Paths
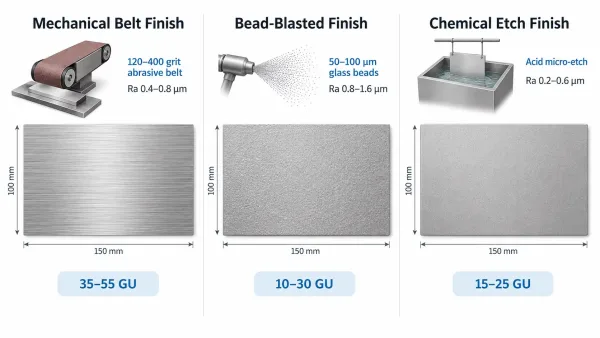
This comparison diagram shows three panels representing the three satin finish production methods — mechanical belt brushing (directional grain lines), bead blasting (non-directional dimpled texture), and chemical etching (uniform micro-etched surface) — each with a simplified surface texture magnification and labeled process details.
There are three primary methods for producing a satin finish on metal parts. Each creates a different surface microstructure, which affects the visual appearance, functional performance, and downstream manufacturability of the part.
Mechanical satin: abrasive belt or brush
The most common method for stainless steel and aluminum sheet is belt finishing or brush finishing. The part or sheet passes through progressively finer abrasive belts — typically starting at 120 grit and advancing through 240, 320, or 400 grit — creating a uniform pattern of fine, parallel scratches. This is the process behind the stainless steel industry’s No. 4 finish, which is the most widely specified satin finish globally.
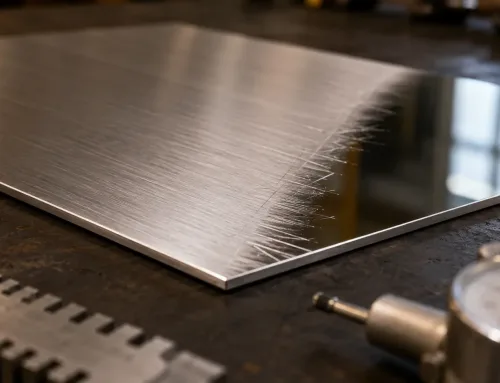
The result is a directional grain — visible linear lines running in the direction of the abrasive pass. This grain is a deliberate design element on architectural panels, elevator interiors, and appliance surfaces. On a gloss meter, a No. 4 belt-finished surface typically reads 35–55 GU at 60°, with Ra values between 0.4 and 0.8 µm.
For low-volume or custom parts, hand-held belt sanders or orbital sanders can produce a similar effect, but consistency across large panels requires automated equipment with controlled belt speed, pressure, and grit progression.
Bead-blasted satin
Bead blasting propels fine glass, ceramic, or aluminum oxide particles at the surface under controlled air pressure. The impacts create a uniform field of microscopic dimples that scatter light evenly in all directions, producing a non-directional, matte-to-satin texture with no visible grain pattern.
The final gloss level is controlled by bead size, air pressure, and blast duration. Fine glass beads (50–100 µm) at moderate pressure (0.4–0.5 MPa) produce a satin appearance in the 10–30 GU range. Coarser media or higher pressure pushes the surface toward matte. Bead-blasted satin is common on aluminum enclosures, medical device housings, and anodized parts where a non-directional texture is preferred for aesthetic or functional reasons.
Chemical satin
Chemical satin finishing uses an acid bath — typically a controlled mixture of hydrochloric, nitric, or sulfuric acid with surfactants — to micro-etch the metal surface uniformly. The result is a non-directional matte-to-satin texture that is consistent across complex geometries, including internal corners, recesses, and irregular shapes that mechanical methods struggle to reach evenly.
Chemical satin is less common for decorative applications because it does not produce the attractive directional grain of belt finishing. However, it is used in food processing, pharmaceutical, and industrial equipment where consistent surface texture across complex weldments is more important than visual grain direction.
Mechanical Satin vs. Coating Satin — Two Different Things
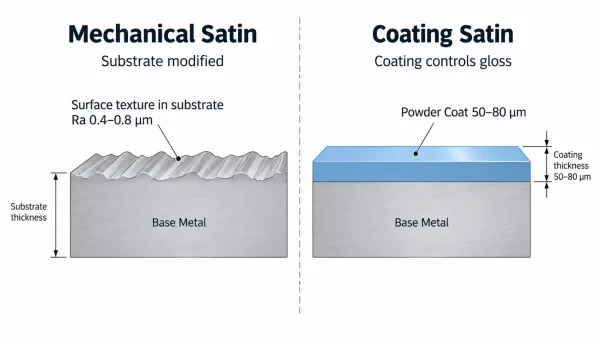
This cross-section diagram illustrates the structural difference between mechanical satin (texture carved into the base metal) and coating satin (gloss controlled by a powder coat layer on top of the substrate), showing substrate thickness, surface profile, and film thickness for each method.
When an engineer writes “satin finish” on a drawing, the supplier faces a fundamental question: is the satin effect achieved by modifying the base metal surface, or by applying a coating with a satin-level gloss? These are two completely different production paths with different implications for cost, inspection, repairability, and part design.
Mechanical satin modifies the substrate itself. The surface texture is physically present in the metal — it is ground, brushed, blasted, or etched into the base material. This means the finish is integral to the part; it cannot be “touched up” without re-processing the entire surface. Inspection is done by measuring surface roughness (Ra) and, optionally, gloss units on the bare metal.
Coating satin applies a powder coat, liquid paint, or lacquer whose formulation is designed to cure at a specific gloss level. The substrate underneath can be smooth, rough, or even bare mill finish — the coating’s gloss is controlled by resin chemistry, pigment loading, and cure conditions rather than by the metal surface. Inspection is done by measuring gloss units on the cured coating, typically per ASTM D523. If the coating is damaged, it can be stripped and re-applied without affecting the base metal.
The distinction matters for several reasons:
- Tolerances: Mechanical satin changes the part’s surface profile, which can affect fit-up in assemblies, coating adhesion for subsequent layers, and seal performance on gasketed joints. Coating satin adds film thickness (typically 50–80 µm for powder coating), which must be accounted for in dimensional tolerances.
- Repairability: A scratch on a mechanical satin surface is permanent unless the entire surface is re-finished. A scratch on a coating satin surface can be repaired by spot-recoating, though color and gloss matching across the repair boundary requires care.
- Cost at volume: Mechanical satin on flat sheet is economical at high volumes (automated belt lines), but expensive on complex 3D parts that require manual finishing. Coating satin is applied uniformly regardless of part geometry, making it more cost-effective for complex shapes.
If a drawing says only “satin finish” without specifying which path, the supplier will default to whichever method is cheaper or more familiar within their shop — which may not be what the designer intended.
How to Specify Satin Finish on a Drawing
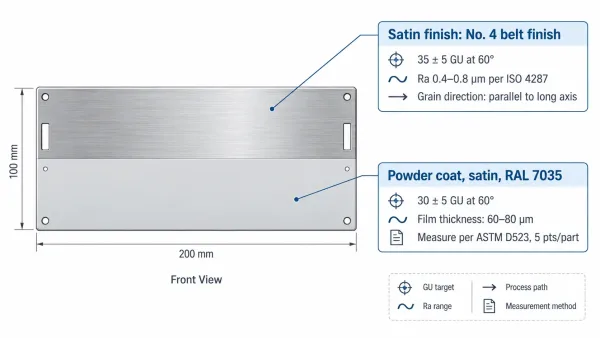
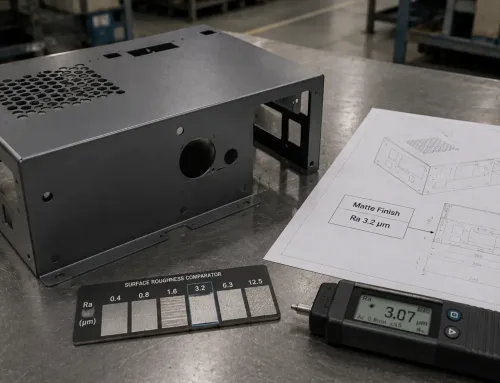
This diagram shows a simplified engineering drawing of a sheet metal enclosure panel with two example callout annotations — one for mechanical satin and one for coating satin — demonstrating the four required elements of a complete satin finish specification.
The most common mistake in specifying satin finish is using the term as if it were a self-explanatory standard. It is not. “Satin finish” on a drawing is like writing “steel” without a grade — the supplier will choose something, but it may not be what you need.
A complete satin finish callout should include:
- Gloss unit target with tolerance and measurement angle — for example, “30 ± 5 GU at 60°.” This is the single most important number because it gives the supplier a pass/fail criterion and gives the incoming inspector a tool-based verification method.
- Surface roughness range (if applicable to mechanical satin) — for example, “Ra 0.4–0.8 µm per ISO 4287.” This anchors the callout to a physical surface measurement rather than relying solely on an optical reading, which can be influenced by substrate color and ambient lighting.
- Process path — specify whether the satin effect is mechanical (brushed, belt-finished, bead-blasted) or achieved through a coating system. If the visual grain direction matters (e.g., linear grain for architectural panels), state it explicitly.
- Measurement method and sampling — reference the standard (ASTM D523 for coatings, ISO 2813 for general gloss measurement), and specify how many points per part and how many parts per batch to measure.
For a mechanical satin callout on a stainless steel enclosure panel, an example might read:
Satin finish: No. 4 belt finish, 35 ± 5 GU at 60°, Ra 0.4–0.8 µm. Grain direction: parallel to long axis. Measure at 3 points per panel per ASTM D523.
For a coating satin callout on a powder-coated aluminum housing:
Powder coat, satin, RAL 7035, 30 ± 5 GU at 60°, 60–80 µm film thickness. Measure at 5 points per part per ASTM D523.
These callouts remove ambiguity, give the supplier a buildable specification, and give the buyer an inspectable acceptance criterion. A one-line “satin finish” provides none of that.
FAQ