
Specifying “traceable material” on a drawing sounds straightforward — until the part arrives with a certificate of conformance that lists a grade and a heat number but no link to the actual mill test report, no record of which production lot it came from, and no way to verify that the steel on your loading dock is the same steel described on the paper. Material traceability is not a checkbox. It is a chain of records that connects every finished part to the specific melt of metal it was made from, and that chain is only as strong as its weakest link.
What Material Traceability Actually Means
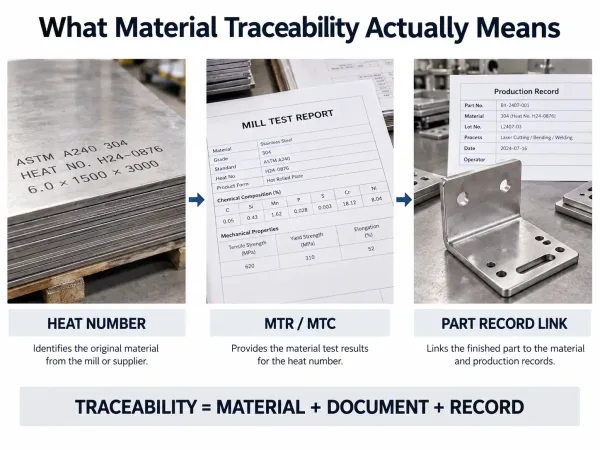
A simple visual showing the three core elements of material traceability: heat number, MTR, and records linking material to finished parts.
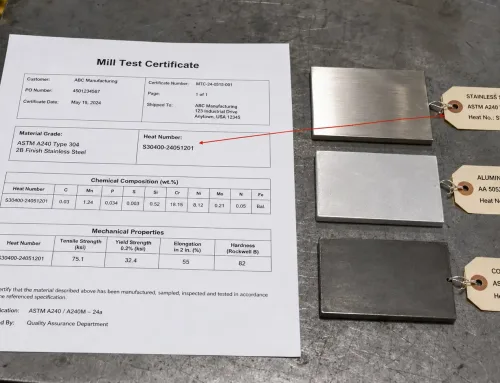
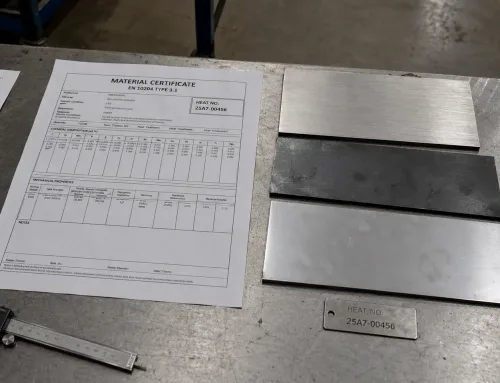
Material traceability is the documented ability to follow a manufactured part back to its original raw material — specifically, the furnace melt or production batch from which that material originated. In metal fabrication, the starting point is the heat number, a unique identifier assigned by the steel mill or foundry each time a batch of metal is produced.
The term is sometimes confused with the broader concept of manufacturing traceability, which covers the entire production history of a part (machining, welding, coating, inspection). Material traceability is narrower: it answers one specific question — where did the raw material come from, and can you prove it?
For a sheet metal enclosure, a bracket, or a structural panel, that proof typically takes three forms:
- A heat number stamped or stenciled on the raw material at the mill
- A mill test report (MTR) — also called a material test certificate (MTC) — that documents the chemical composition and mechanical properties of that heat
- A record linking the heat number to the specific parts cut, formed, or welded from it
If any one of these is missing, the traceability chain is broken.
Heat Number vs. Lot Number: What Is the Difference?
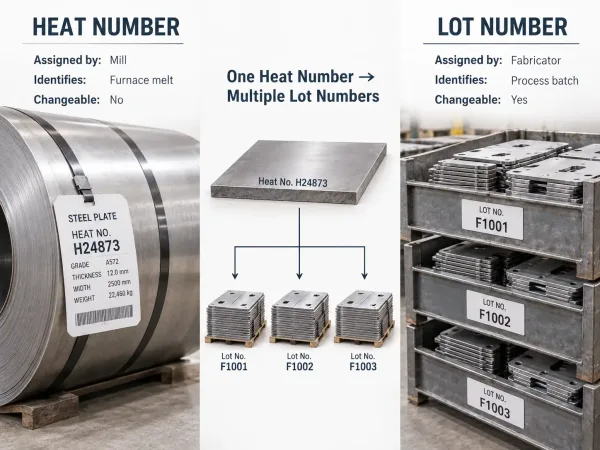
A comparison graphic explaining the difference between a mill-assigned heat number and a fabricator-assigned lot number.
These two identifiers are often used interchangeably in casual conversation, but they refer to different stages of the material lifecycle.
A heat number is assigned at the steel mill or foundry. It identifies a specific pour of molten metal — a single furnace charge. Every plate, sheet, bar, or coil produced from that pour carries the same heat number. The heat number is the material’s origin identifier; it cannot be changed or reassigned.
A lot number is assigned later, usually by the fabricator or a downstream processor. It groups material that has undergone the same secondary operation — for example, a batch of plates from one heat that were heat-treated together, or a set of sheets from the same coil that were cut on the same day. A single heat number can generate multiple lot numbers if the material is split across different processing runs.
| Identifier | Assigned By | Identifies | Can It Change? |
|---|---|---|---|
| Heat number | Mill or foundry | A specific furnace melt | No |
| Lot number | Fabricator or processor | A group of parts sharing the same material and process conditions | Yes — new lots can be created at each processing stage |
In practice, both numbers appear on traceability documents. The heat number links the part back to the mill. The lot number links the part to a specific fabrication run. Together, they form the backbone of the traceability chain.
The Role of the Mill Test Report
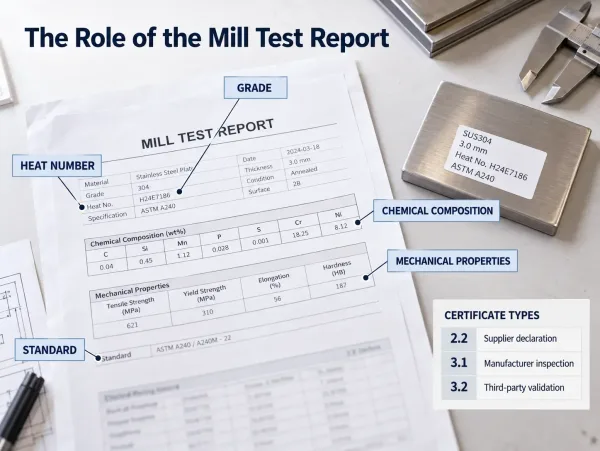
A technical visual showing what information an MTR contains and the basic difference between EN 10204 certificate types 2.2, 3.1, and 3.2.
The mill test report (MTR) is the formal document that gives a heat number its meaning. Without it, a heat number is just a stamped code — it tells you which batch of metal was used, but not what that batch contains.
A typical MTR includes:
- Heat number and material grade (e.g., ASTM A36, 304 stainless, 6061-T6 aluminum)
- Chemical composition — the percentage of carbon, manganese, chromium, nickel, and other elements
- Mechanical properties — yield strength, tensile strength, elongation, hardness
- Applicable standard — the specification the material was produced to (e.g., ASTM A240, EN 10204)
- Test methods — the standards used for chemical and mechanical testing (e.g., ASTM E415, ASTM A370)
For buyers, an MTR review is the primary way to verify that the material on the shop floor matches what was ordered. If a part fails in service and the question is whether the material was defective, the MTR — linked to the heat number on the part — is the first document investigators will request.
EN 10204 certificate types define the level of third-party verification behind the MTR:
| Certificate Type | Description | Typical Use |
|---|---|---|
| Type 2.2 | Supplier’s declaration with test results based on non-specific inspection | General commercial orders |
| Type 3.1 | Inspection certificate from the manufacturer, verified by the manufacturer’s own inspection department | Most B2B industrial orders |
| Type 3.2 | Inspection certificate validated by an independent third party | Critical applications (pressure vessels, nuclear, aerospace) |
Specifying the correct certificate type on the purchase order is one of the most common — and most overlooked — steps in establishing material traceability.
How Traceability Works: From Finished Part Back to Raw Material
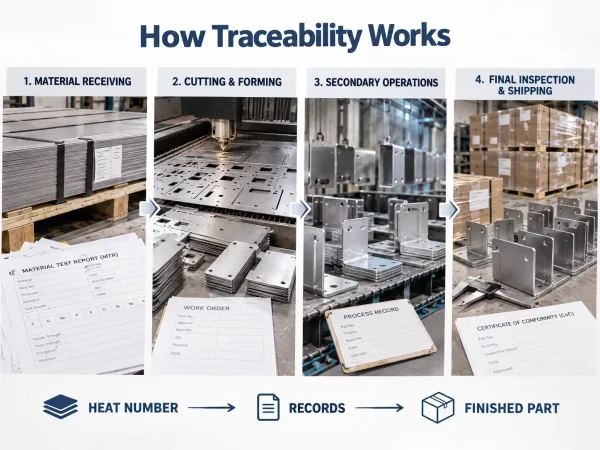
A step-by-step workflow showing how traceability is maintained from material receiving through cutting, secondary operations, and final shipment.
The traceability chain in sheet metal fabrication follows a predictable path. Understanding that path helps both engineers and procurement teams know what to ask for and where gaps are most likely to occur.
Step 1: Material Receiving
As part of incoming quality control and inspection, the receiving team records the heat number from the material’s stencil or tag and matches it against the supplier’s MTR. This is the first and most critical control point. If the heat number is not recorded at receiving — or if the MTR is missing — the entire traceability chain for that material is compromised before production begins.
Step 2: Cutting and Forming
When a sheet is laser-cut, punched, or sheared into individual parts, the heat number must be carried forward. In shops with digital tracking systems, the heat number is linked to the work order or job traveler at the time of cutting. In manual systems, the heat number is recorded on the traveler by the operator. Either way, the goal is the same: every part produced from that sheet must be traceable back to its heat number.
This step is where traceability breaks most often. A sheet from Heat A and a sheet from Heat B sitting side by side on the laser bed can produce parts that are visually identical but metallurgically distinct. Without clear separation and labeling at the cutting stage, the two heats become mixed — and the traceability chain for both is lost.
Step 3: Secondary Operations
Parts that undergo welding, heat treatment, plating, or powder coating generate additional records — weld procedure specifications, heat treat certificates, coating batch numbers. Each of these records should reference the original heat number or lot number, creating a linked chain from raw material through every processing step.
For outsourced operations, the fabricator should include the heat number or lot number on the purchase order sent to the subcontractor. The subcontractor’s certificate should reference that same identifier when the parts are returned.
Step 4: Final Inspection and Shipping
At the end of the production cycle, the fabricator assembles a certificate of conformance (CoC) or certificate of compliance for the shipment. This document should reference:
- The heat number(s) of the raw material used
- The applicable material standard
- The results of any dimensional, visual, or functional inspections
- The lot or work order number linking back to the production records
The CoC, together with the MTR, gives the buyer a complete two-document traceability package: the MTR proves what the material is, and the CoC proves what was done with it.
Why Material Traceability Matters for Sheet Metal Buyers
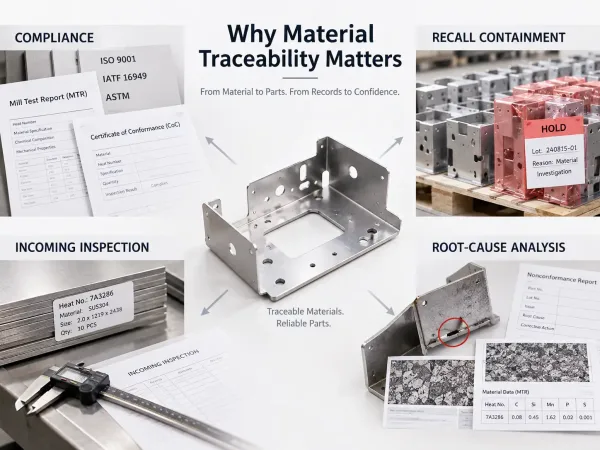
A buyer-focused visual showing the main benefits of material traceability: compliance, recall containment, root-cause analysis, and incoming inspection.
For engineers and procurement teams ordering custom sheet metal parts, material traceability is not an abstract quality concept — it has direct consequences for compliance, cost, and risk.
Regulatory and contractual compliance. Many industries — aerospace, defense, medical, energy, and food processing — require documented material traceability as a condition of purchase. Standards like AS9100 (aerospace), ISO 13485 (medical devices), and NADCAP (special processes) all mandate traceable material records. Even outside regulated industries, many OEMs include traceability requirements in their supplier quality agreements.
Recall containment. When a material defect is discovered after parts are in the field, traceability determines the scope of the recall. With a complete traceability chain, the affected parts can be identified by heat number and lot, limiting the recall to only those units. Without traceability, the recall may expand to every part produced during the same period — a far more costly outcome.
Root-cause analysis. If a part fails during testing or in service, traceability allows investigators to determine whether the failure originated from the material, the fabrication process, or the design. The MTR provides the baseline material data against which failed parts can be compared.
Incoming inspection. For buyers who perform their own incoming inspection, traceability documents — especially the MTR — provide the reference values needed to verify that the received material meets specification.
What to Specify on Your Purchase Order

A checklist-style visual showing the key traceability requirements buyers should specify on a purchase order.
The most effective way to establish material traceability is to define the manufacturing quality requirements at the RFQ or purchase order stage. A clear PO reduces ambiguity, prevents costly clarification cycles, and gives the fabricator a concrete target.
Consider including:
- Material standard and grade — e.g., ASTM A240 Type 304, not just “stainless steel”
- Certificate type — e.g., EN 10204 Type 3.1 or Type 3.2
- Traceability level — lot-level (grouped by material and process) or serial-level (individual part tracking)
- Heat number marking — whether the heat number should be transferred to the finished part or its packaging
- Record retention — how long traceability records must be kept (commonly 7–10 years for industrial, longer for aerospace and medical)
If the drawing calls out a specific material standard but the PO does not specify a certificate type, the fabricator may default to a Type 2.2 supplier declaration — which may not include independent test data. Specifying the certificate type explicitly closes that gap.
FAQ