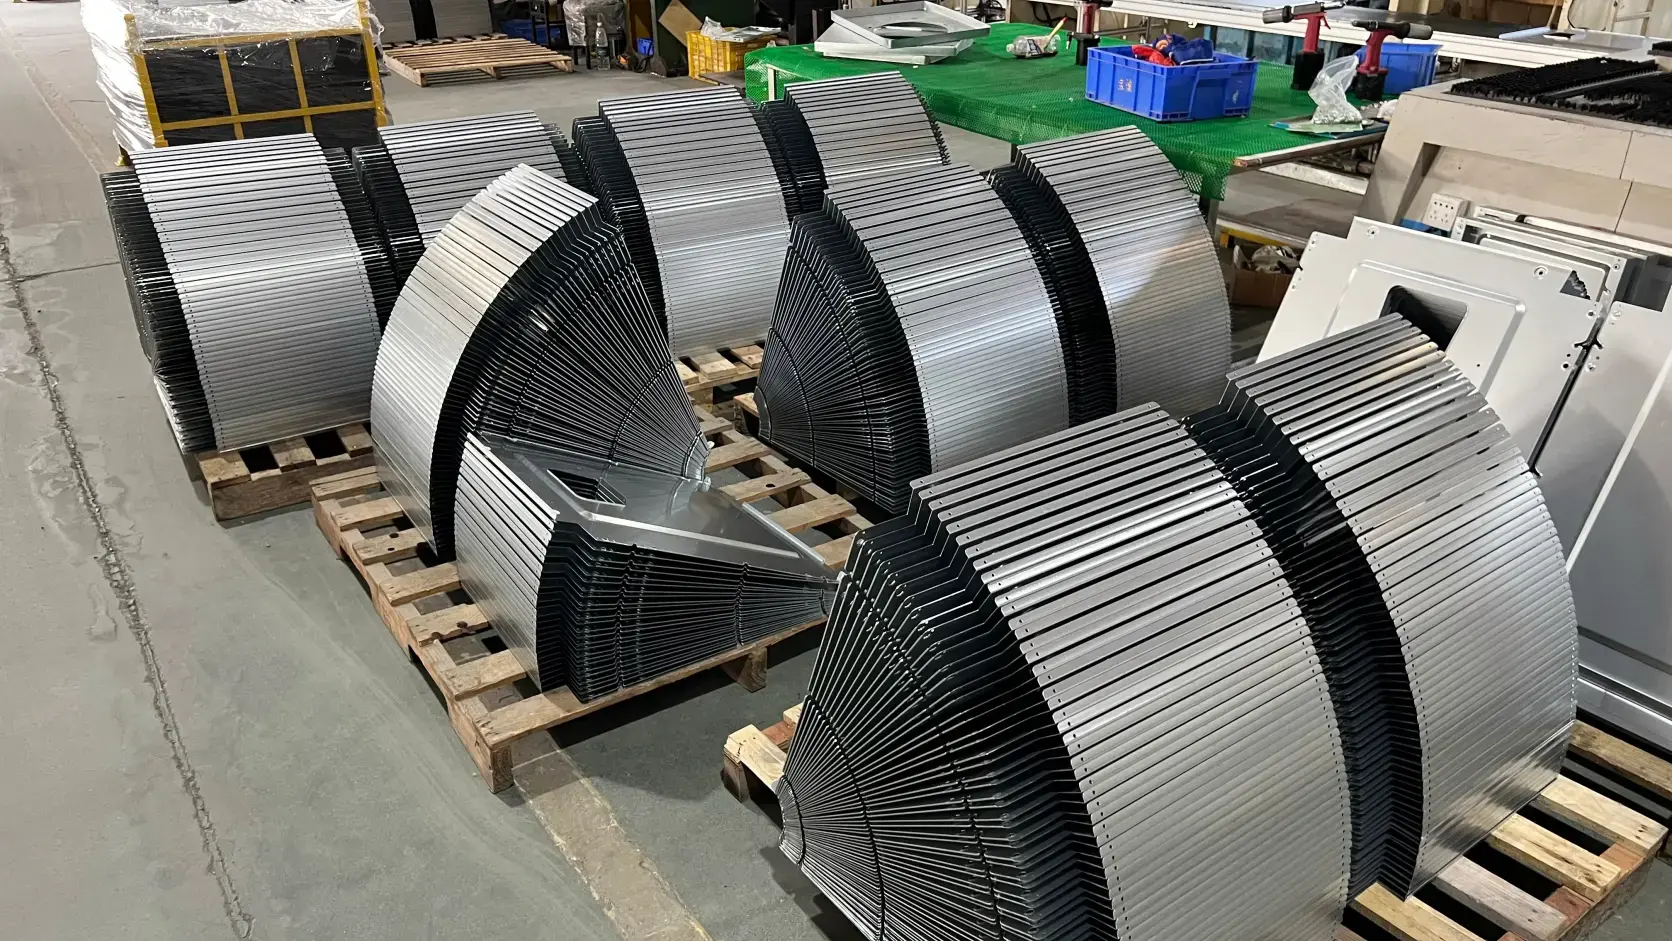

Every manufactured part that leaves a fabrication facility has been visually inspected — whether or not the drawing explicitly calls for it. A welder glances at a completed seam before moving to the next station. A packager checks panels for scratches before wrapping them in protective film. This informal, undocumented version of visual inspection is so embedded in daily manufacturing that most buyers never think about it.
The problem starts when the part arrives at your dock and something looks wrong — a dent near a flange edge, a powder-coated panel with visible orange peel, a stainless enclosure showing heat tint along the weld seam. Without a clear visual inspection requirement on the drawing, the question of whether the part is acceptable becomes a negotiation rather than a verification.
This glossary entry explains what visual inspection means in the context of sheet metal manufacturing, which surface defects it covers, how acceptance criteria work, and how to specify the requirement clearly on drawings and in RFQs.
What Visual Inspection Means in Manufacturing
Visual inspection is a quality control method that uses the human eye — sometimes aided by a flashlight, magnifying glass, or borescope — to evaluate the surface condition of a manufactured part. In sheet metal fabrication, it is the most basic and most frequently performed inspection step, applied to virtually every part regardless of complexity.
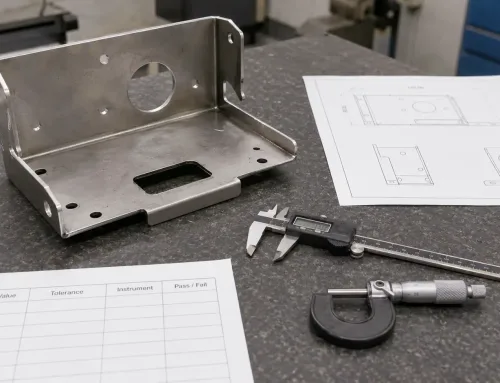
Unlike dimensional inspection, which verifies that a part’s physical measurements (length, hole diameter, bend angle) fall within specified tolerances, visual inspection evaluates appearance and surface integrity. The two methods are complementary: a part can pass every dimensional check and still fail visual inspection because of a deep scratch across a cosmetic face or a coating defect that exposes bare metal.
Within a typical sheet metal production flow, visual inspection occurs at multiple points — after cutting and forming (to catch burrs, dents, or deformation), after welding (to check spatter, undercut, or discoloration), and after surface treatment (to verify coating uniformity and color match). It does not require specialized instruments, but it does require a defined set of criteria for what constitutes a defect and what level of defect is acceptable.
What Visual Inspection Checks on Sheet Metal Parts
The term “visual inspection” sounds straightforward, but the range of surface defects it must catch on sheet metal parts is broad. Each defect type has distinct causes and different implications for form, fit, and function.
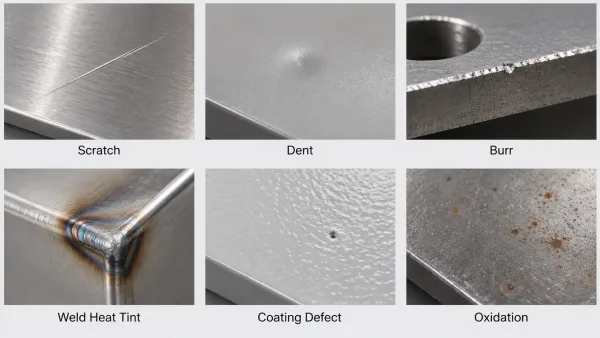
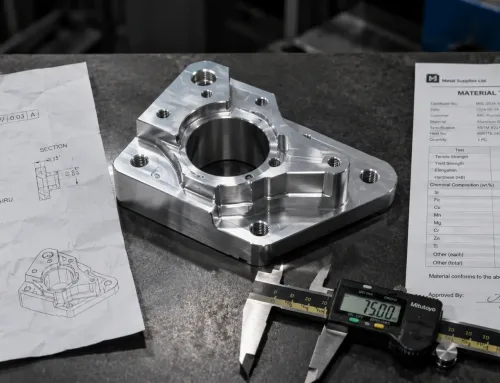
Examples of scratches, dents, burrs, weld discoloration, coating defects, and oxidation on sheet metal parts.
Scratches. Linear surface marks caused by handling, tooling contact, or material sliding during processing. On bare metal, scratches are primarily cosmetic. On coated or anodized surfaces, a scratch that penetrates the finish layer exposes the substrate to corrosion and may compromise the part’s service life.
Dents and dings. Localized depressions from impact during handling, storage, or press brake operation. Dents are especially visible on flat, broad panels and on brushed or mirror-finish surfaces where even minor surface distortion catches light.
Burrs. Sharp edges or protrusions left after laser cutting, punching, or shearing. Burrs can interfere with assembly, damage gaskets or seals, and pose a safety risk during handling. Burrs on edges that mate with other parts are typically classified as functional defects rather than cosmetic ones.
Weld spatter and heat discoloration. Small metal droplets fused to the surface near weld joints, or color changes (blue, gold, or gray tint) caused by oxidation during welding. Spatter is common on MIG-welded carbon steel parts. Heat tint is particularly visible on stainless steel, where it indicates chromium depletion at the surface and can affect corrosion resistance if the part requires passivation.
Color mismatch. A visible difference in color between two parts that should match, or between two areas on the same part. Color mismatch is most common on powder-coated and anodized parts, where variations in bath chemistry, coating thickness, cure temperature, or substrate composition can produce perceptible differences even within the same production batch.
Coating defects. A category that includes orange peel (an uneven, textured surface on powder-coated parts), pinholes (tiny voids in the coating film), runs and sags (areas where the coating has dripped or pooled), and edge exposure (areas where the coating is too thin to cover sharp edges or corners). Each defect has a different root cause and a different corrective action.
Discoloration and oxidation. Surface color changes caused by chemical reaction with the environment. Bare carbon steel develops rust spots when exposed to moisture. Aluminum may show white oxide staining after prolonged storage without protection. Stainless steel can develop tea staining in coastal or humid environments even though the base material resists corrosion.
Deformation and warping. Parts that are no longer flat or straight due to residual stress from cutting, welding, or heat treatment. Deformation is typically measured dimensionally, but a visual inspection can flag obvious warping before a part goes through formal dimensional verification.
How Material and Surface Finish Affect What You Inspect
Visual inspection is not a one-size-fits-all checklist. The defects you look for — and the severity with which you judge them — depend heavily on the part’s material and surface treatment.
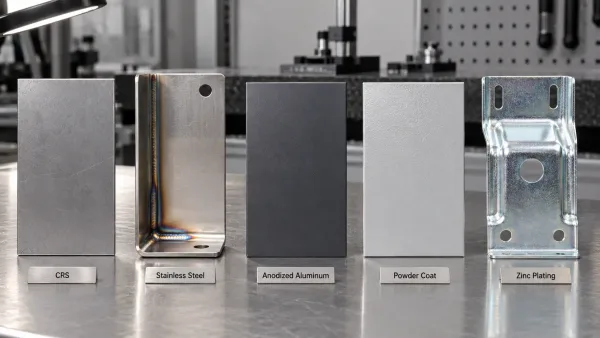
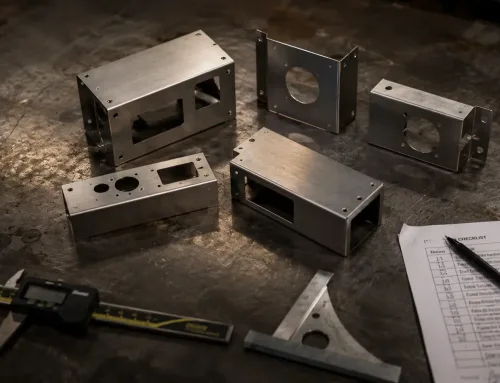
Different sheet metal materials and finishes require different visual inspection priorities.
Cold-rolled steel (CRS). The primary visual concerns are surface scratches, handling dents, and flash rust if the part is stored in a humid environment without oil or protective coating. CRS parts destined for powder coating have a lower cosmetic bar at the bare-metal stage, but the finished coating must be free of pinholes, runs, and edge exposure.
Stainless steel. Weld heat tint is the most common visual issue — it appears as a blue, gold, or gray discoloration along the heat-affected zone and is visible even after passivation if the tint was severe. Fingerprints and handling marks are also noticeable on brushed or mirror-finish surfaces. Parts that require passivation (per ASTM A967 or ASTM A380) should show uniform surface color after treatment.
Aluminum. Soft and prone to surface scratches during handling and processing. Anodized aluminum adds another layer of visual inspection: color consistency across parts, uniform coating thickness (visible as uniform surface tone), and absence of banding or streak marks from the anodizing rack contact points.
Powder coating. The most defect-prone finish from a visual inspection standpoint. Orange peel, pinholes, craters (caused by surface contamination before coating), and edge pullback (where the coating thins on sharp edges) are all common. Acceptance typically references appearance standards such as those in the powder coating manufacturer’s guidelines or project-specific requirements.
Plating (zinc, nickel, chrome). Visual inspection focuses on plating uniformity, absence of blistering or peeling, and coverage on recessed areas and threads. Plated parts that show visible base metal at edges or corners may fail if the specification requires full coverage.
The practical takeaway: the inspection checklist should be built around the specific material and finish combination on the drawing, not a generic “check for defects” instruction.
Acceptance Criteria — How to Judge Pass or Fail
A visual inspection without defined acceptance criteria is just someone looking at a part and making a subjective judgment. For the inspection to produce reliable, repeatable results, the criteria must be documented.
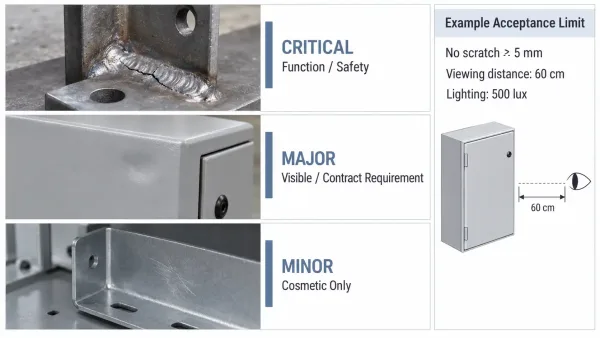
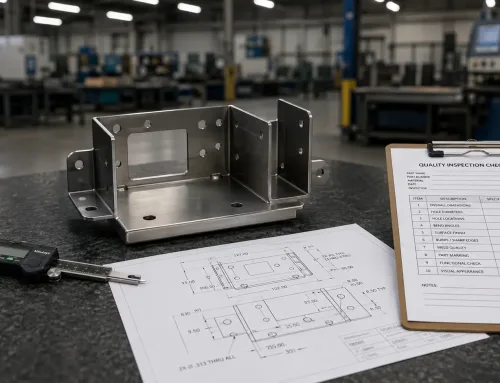
Visual defects can be classified as critical, major, or minor using defined inspection criteria.
Common reference standards. Several industry standards provide frameworks for surface quality assessment:
- ISO 8501-1 — Visual assessment of surface cleanliness (primarily for steel before painting or coating). Defines rust grades (A through D) and preparation grades (St2, St3, Sa1, Sa2, Sa2½, Sa3).
- ASTM D3359 — Cross-cut test for paint and coating adhesion. Uses a rating scale from 0B (complete removal) to 5B (no removal).
- ISO 2409 — Cross-cut test for coatings, similar in purpose to ASTM D3359 but using a different rating system (Class 0 through Class 5).
Defect severity levels. Most manufacturing quality systems classify visual defects into three tiers:
- Critical — Defects that compromise part function, safety, or structural integrity. Examples: a crack in a load-bearing weld, a coating defect that exposes bare metal on a corrosion-sensitive application.
- Major — Defects that do not compromise function but would be noticed by the end user or violate a contractual requirement. Examples: visible dent on a cosmetic face, color mismatch between mating panels.
- Minor — Defects that are cosmetically imperfect but unlikely to be noticed in normal use. Examples: a light handling mark on a non-visible surface, slight orange peel on an internal bracket.
When no standard is specified. If the drawing or PO does not reference a specific inspection standard, the manufacturer typically applies an internal quality guideline — generally, the part should be free of defects visible at arm’s length (~60 cm) under normal room lighting. This is an industry convention, not a guarantee, and it is one reason why specifying acceptance criteria on the drawing produces more predictable outcomes.
How to Specify Visual Inspection on Drawings and in RFQs
The most common source of visual inspection disputes is not the inspection itself — it is the absence of clear specification. When a drawing says “visual inspection required” without defining what to inspect, which standard applies, or how many parts to check, the manufacturer fills in the gap with its own judgment, which may not match the buyer’s expectation.
What to include on the drawing. A well-specified visual inspection callout should cover:
- Inspection area. Which surfaces require inspection — all surfaces, cosmetic faces only, or a specific zone marked on the drawing (e.g., “front panel — cosmetic surface”).
- Defect types to check. Reference the specific defects relevant to the part — scratches, dents, coating defects, color match, or all of the above.
- Acceptance standard or level. Reference a specific standard (ISO 8501-1, ASTM D3359) or define a pass/fail threshold (e.g., “no scratches longer than 5 mm visible at 60 cm under 500 lux lighting”).
- Sampling plan. Specify whether 100% of parts are inspected or a sampling method applies (e.g., AQL-based sampling per ISO 2859-1).
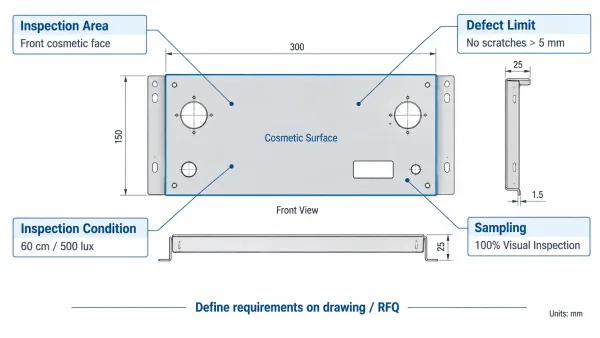
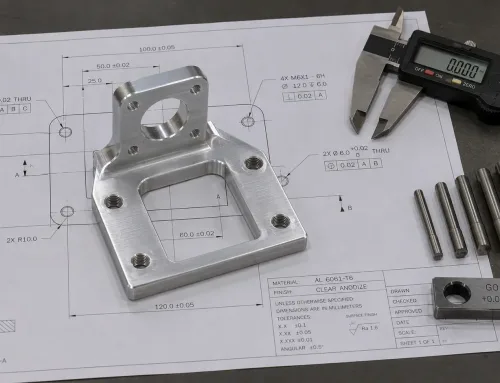
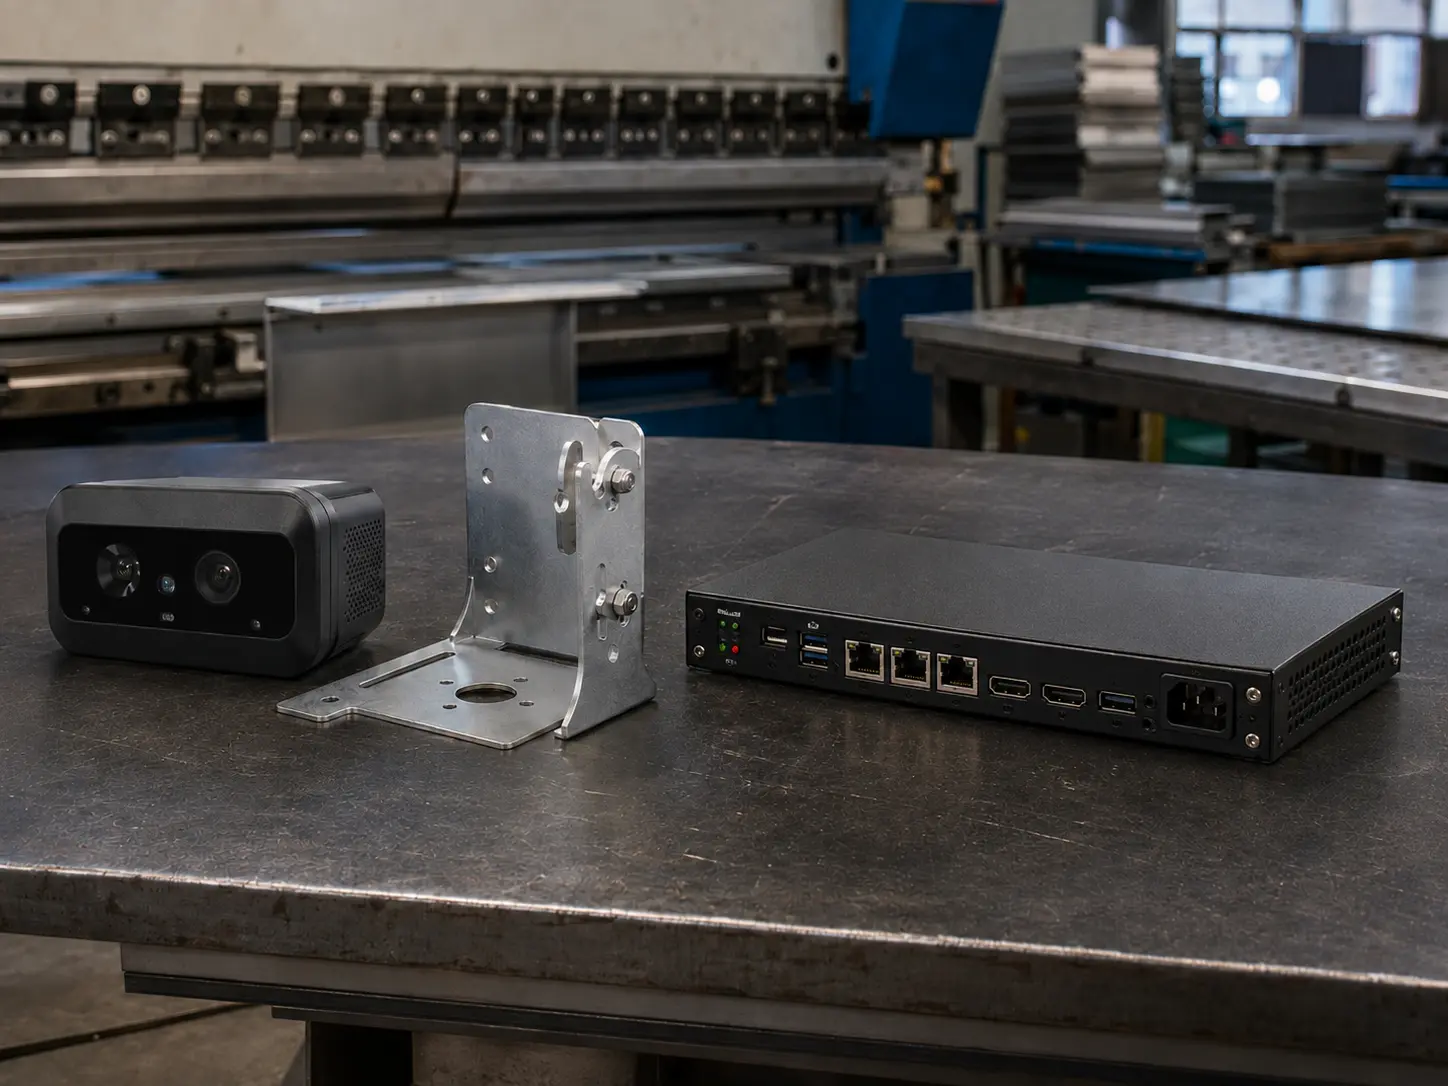
Example drawing callout showing inspection area, defect limits, acceptance criteria, and sampling requirements.
What to include in the RFQ. At the quotation stage, include the same information in or alongside the drawing package. If the part has a cosmetic surface requirement that affects cost (such as a no-scratch zone or a specific color match to an existing sample), flag it early — these requirements often add inspection time, packaging cost, or reject rate that the manufacturer needs to price into the quote.
What happens when the requirement is unclear. Without explicit criteria, manufacturers apply their standard quality process, which varies from shop to shop. Some inspect every part visually before shipping; others sample at random. If the buyer’s expectation is stricter than the manufacturer’s default, the result is almost always a dispute at receiving inspection — the kind that costs more to resolve than it would have cost to specify correctly in the first place.
Key Takeaways
- Visual inspection evaluates surface appearance and integrity — it is complementary to, not a substitute for, dimensional inspection.
- The defects you look for depend on the part’s material and surface finish; a CRS bracket and an anodized aluminum panel require different inspection priorities.
- Acceptance criteria must be defined — either by referencing a standard (ISO 8501-1, ASTM D3359) or by specifying a pass/fail threshold on the drawing.
- Clear specification on drawings and in RFQs reduces quotation disputes, avoids rejection at receiving inspection, and gives the manufacturer a defined target to work toward.